
Listing Courtesy of:  Northwest MLS as distributed by MLS GRID / Listed By: Andrew MacGillivray, Windermere Real Estate Shoreline
 Northwest MLS as distributed by MLS GRID / Listed By: Andrew MacGillivray, Windermere Real Estate Shoreline
 15326 Stone Ave N Shoreline, WA 98133
Active (34 Days)
$527,250 (USD)
OPEN HOUSE TIMES
-
OPENFri, Oct 164:00 pm - 6:00 pm
-
OPENSat, Oct 1712 noon - 2:00 pm
-
OPENSun, Oct 1812 noon - 2:00 pm
show more
Description
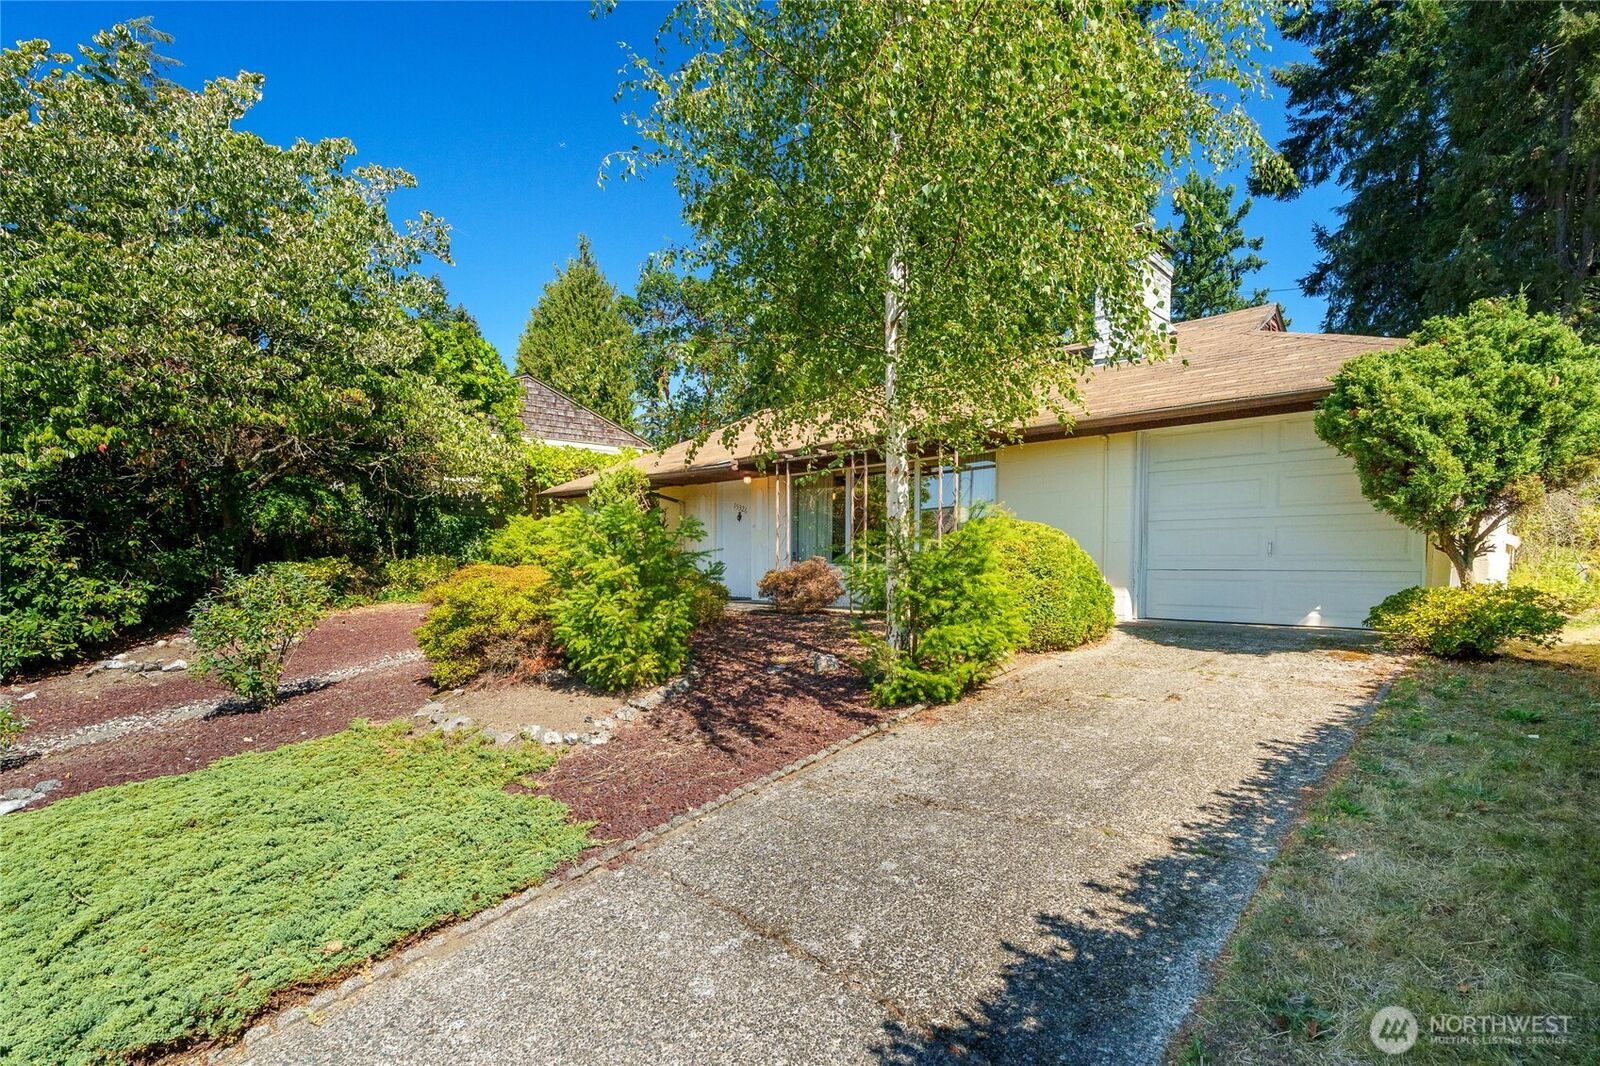
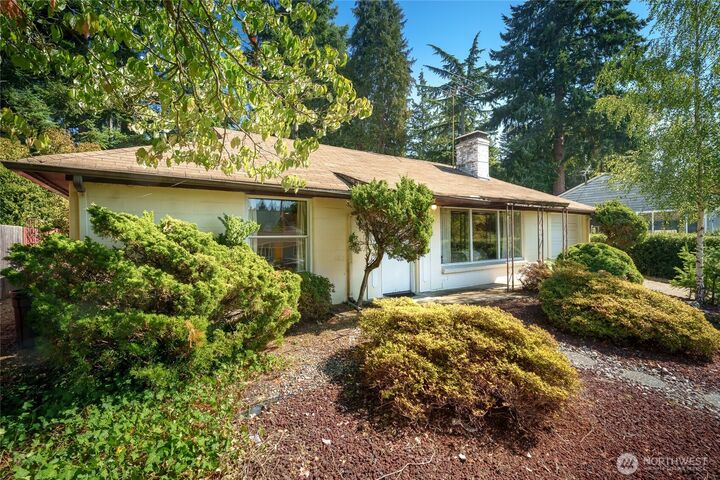
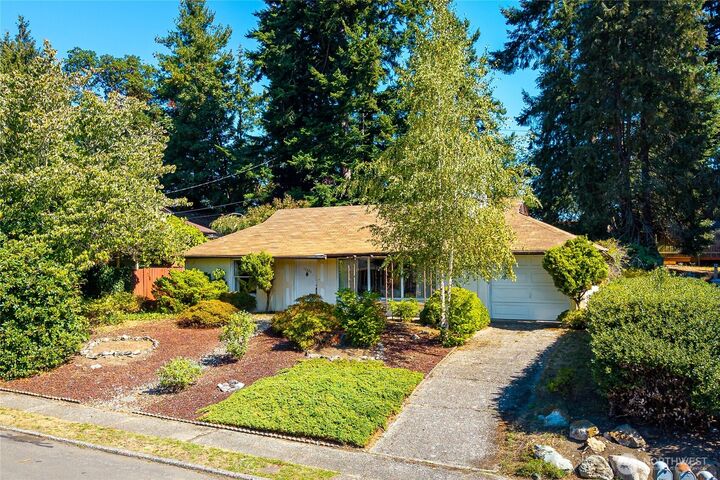
Welcome to this 1948 Shoreline rambler, tucked along a private community road in a great location! This cosmetic fixer offers plenty of potential and an opportunity to bring your vision to life. Whether you're a first-time buyer looking for a starter home, downsizing, seeking a renovation project, or exploring an investment property, this home offers an opportunity to build sweat equity and add your own touches over time. Offering 2 bedrooms, 1 bath, and 920 square feet, the home features a welcoming living room with a real fireplace and large windows overlooking the mature front yard. The primary bedroom, with its generous closet, sits just off the living room, while the second bedroom is conveniently located across the hall. The kitchen opens to a fully fenced backyard on an approximately 6,000-square-foot lot, complete with a patio and room for gardening, entertaining, or simply enjoying the outdoors. A single-car garage provides additional convenience and storage, while mature landscaping adds to the home's tucked-away appeal. This home gives its next owner the flexibility to update at their own pace and make it their own over time. Conveniently located near schools, shopping, dining, I-5, and light rail, this is an opportunity to explore the possibilities and create something special in Shoreline. Bring your ideas and imagine what you could make of this charming rambler!
MLS #:
2593555
2593555
Taxes
$268(2026)
$268(2026)
Lot Size
6,000 SQFT
6,000 SQFT
Type
Single-Family Home
Single-Family Home
Building Name
Parkwood Add
Parkwood Add
Year Built
1948
1948
Style
1 Story
1 Story
Views
Territorial
Territorial
School District
Shoreline
Shoreline
County
King County
King County
Community
Parkwood
Parkwood
Listed By
Andrew MacGillivray, Windermere Real Estate Shoreline
Source
Northwest MLS as distributed by MLS Grid
Last checked Oct 15 2026 at 11:03 PM GMT+0000
Northwest MLS as distributed by MLS Grid
Last checked Oct 15 2026 at 11:03 PM GMT+0000
Bathroom Details
- Full Bathroom: 1
Interior Features
- Fireplace
- Refrigerator
- Washer
- Dbl Pane/Storm Window
- Water Heater
- Walk-In Closet(s)
- Security System
- Stove(s)/Range(s)
Subdivision
- Parkwood
Lot Information
- Sidewalk
- Paved
Property Features
- Fenced-Fully
- Patio
- Cable Tv
- High Speed Internet
- Fireplace: Wood Burning
- Fireplace: 1
- Foundation: Poured Concrete
Heating and Cooling
- Stove/Free Standing
- Forced Air
Flooring
- Vinyl
- Carpet
- Laminate
Exterior Features
- See Remarks
- Roof: Composition
Utility Information
- Sewer: Sewer Connected
- Fuel: Electric, Wood
School Information
- Elementary School: Parkwood Elem
- Middle School: Albert Einstein Mid
- High School: Shorewood High
Parking
- Off Street
- Attached Garage
Stories
- 1
Living Area
- 920 sqft
Additional Listing Info
- Buyer Brokerage Compensation: 2.0
Buyer's Brokerage Compensation not binding unless confirmed by separate agreement among applicable parties.
Estimated Monthly Mortgage Payment
*Based on Fixed Interest Rate withe a 30 year term, principal and interest only
Listing price
Down payment
%
Interest rate
%Mortgage calculator estimates are provided by Windermere Real Estate and are intended for information use only. Your payments may be higher or lower and all loans are subject to credit approval.
Disclaimer: IDX information is provided exclusively for consumers' personal, noncommercial use. It may not be used for any purpose other than to identify prospective properties consumers may be interested in purchasing. The data is deemed reliable but is not guaranteed by MLS GRID. Use of the MLS GRID Data may be subject to an end user license agreement prescribed by the Member Participant's applicable MLS, if any, and as amended from time to time.
Based on information submitted to the MLS GRID as of 10/15/2026 23:03. All data is obtained from various sources and may not have been verified by broker or MLS GRID. Supplied Open House Information is subject to change without notice. All information should be independently reviewed and verified for accuracy. Properties may or may not be listed by the office/agent presenting the information.
